Loading...
Serving Ceres, CA and surrounding areas. (209) 592-1379
Turn a sloped yard into a backyard that actually works - separate spaces for dining, relaxing, and entertaining, built to handle Ceres summers and meet city code.
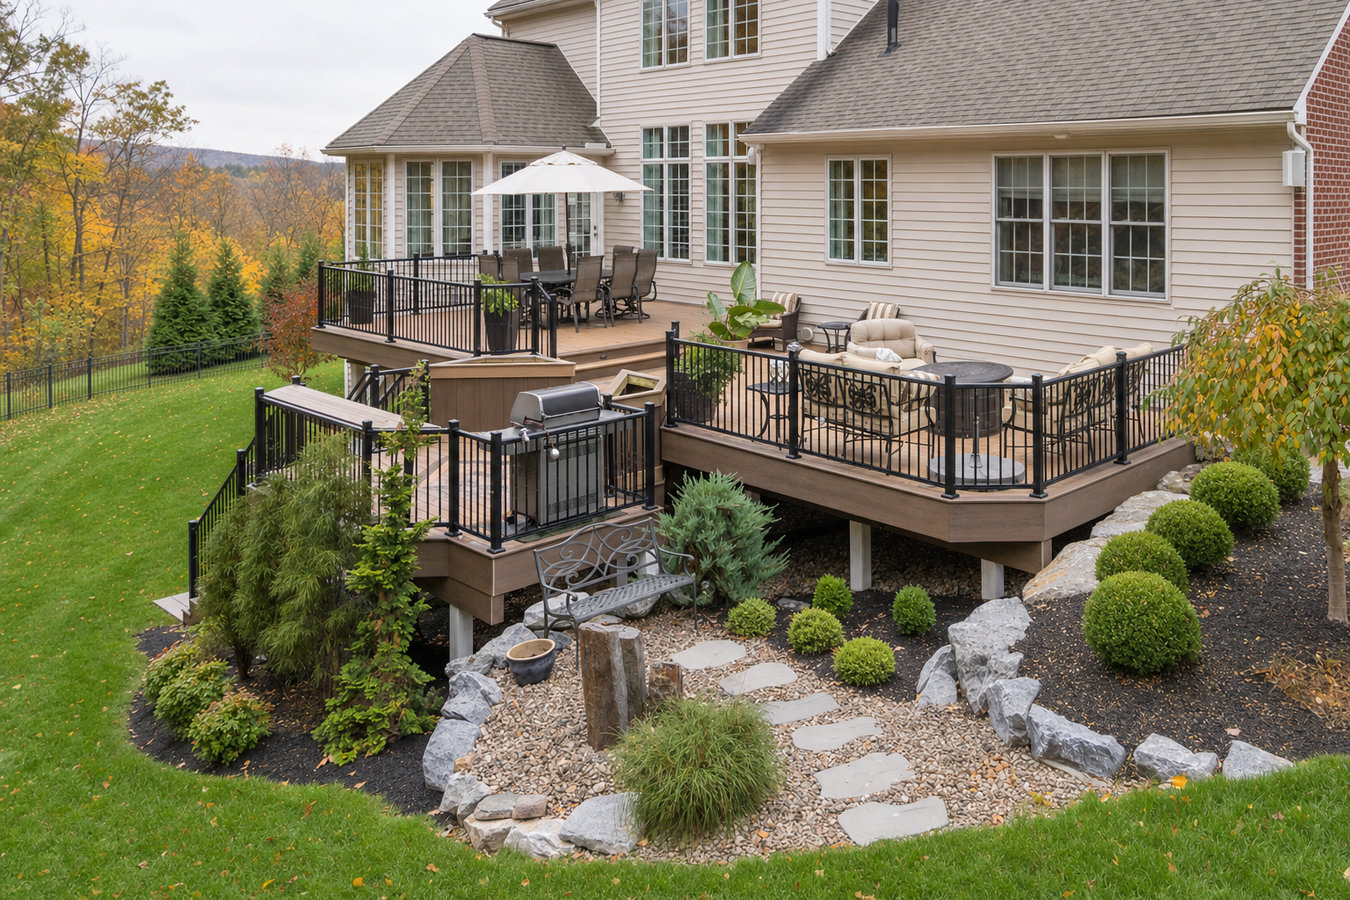
Multi-level decks in Ceres follow your yard's natural slope instead of fighting it, creating two or more connected outdoor spaces at different heights - most builds take one to three weeks once the City of Ceres permit is approved.
If your backyard drops off as it moves away from the house, a single flat patio leaves you with wasted space or an awkward step. A multi-level design turns that grade change into a feature - one level off the back door for dining, a lower level stepping down to the yard for a fire pit or lounge area. Ceres homeowners with slopes are some of the best candidates for this kind of build.
The design also works well for homeowners who want to separate activities without needing a larger footprint. If you are also considering adding shade overhead, take a look at our outdoor kitchen decks page - many multi-level projects pair naturally with an outdoor kitchen on the upper level.
If your yard drops off as it moves away from your back door, a flat patio at ground level leaves you with a big step down or a lot of dead space below. A multi-level deck follows that slope naturally, giving you usable outdoor area at every elevation. This is one of the most common reasons Ceres homeowners choose a multi-level design.
Ceres summers are genuinely hot, and a single exposed deck with no shade is unusable by midday from June through September. A multi-level design lets you add a covered upper level for afternoon shade and keep a lower open level for evenings, so your outdoor space is actually livable during the long summer season.
If you find yourself rearranging furniture every time you want to grill, eat, and sit outside at the same time, your deck is probably undersized for how you actually use it. A second level lets you dedicate space to each activity without crowding, and in many cases a lower level can be added to an existing deck rather than starting from scratch.
If your yard has a significant slope, a retaining wall, or a drop near the back fence, a permitted multi-level deck with proper railings creates a defined, safe outdoor space. California building rules require railings on any raised deck section, so a permitted build gives you built-in safety that an informal patio does not.
Every multi-level deck we build starts with your specific yard - how it slopes, how you plan to use the space, and what materials make sense for Ceres's heat. We handle everything from permit application through final city inspection, so you do not have to coordinate with the city yourself. If you want a full design process before committing to a layout, our custom deck design and build service walks you through the whole planning phase first.
For the structural frame and surface boards, we work with both pressure-treated lumber and composite decking. We also install the connecting stairs, railings, and any railing systems required on raised sections. If you are also planning deck railing installation on an existing structure, we can assess whether your current footings and framing are sound enough to support additional height or a second level.
Suits yards with a moderate grade change - one level off the back door, a lower level stepping down to the yard, connected by stairs.
Suits larger yards or homes with significant elevation changes - multiple levels wrapping around the back and side of the house.
Suits homeowners who already have one deck but want to expand down the slope without tearing out what is already there.
Suits properties with a pool and a sloped surround - separate levels for lounging, dining, and pool access without crowding the water's edge.
Ceres sits in the San Joaquin Valley, where summer temperatures regularly exceed 100 degrees Fahrenheit and the dry season can stretch six months or more. Outdoor living space is genuinely valuable here - but only if it is designed with the climate in mind. A multi-level deck gives you options that a single flat platform does not: a shaded upper level for afternoons, an open lower level for evenings, and enough separation between areas that the space does not feel cramped when you are entertaining. Material choice matters too - composite boards in lighter colors stay far more comfortable underfoot than dark composite or some hardwoods when the afternoon sun hits. The clay-heavy soils common in the Ceres area also mean footings need to be dug deep enough to stay stable through the wet winters and dry summers that cause soil to expand and contract, which is something a local contractor should know how to handle.
We build multi-level decks throughout the area, including for homeowners in Modesto and Turlock. If you are in one of Ceres's newer subdivisions, your HOA may have guidelines on deck size, color, or materials - ask us about the approval process before you commit to a design, and we can help you navigate it without delays. The best time to start planning is late winter or early spring, before contractor schedules fill up and before the heat makes working conditions miserable.
Tell us about your yard, how you want to use the space, and your general budget range. We reply within one business day to talk through what is realistic for your property.
We visit your property, walk the yard, take measurements, and look at where the deck attaches to the house. Most homeowners have a written estimate within a few days of this visit - no cost, no pressure.
Once you sign the contract, we submit the permit application to the City of Ceres Community Development Department. Plan for one to three weeks for city review - we handle all the paperwork.
The crew handles footings, framing, decking, stairs, and railings - a city inspector checks the structural work at key stages. At the end, we walk you through the finished deck and hand you the final permit sign-off.
Free estimate, no obligation. We reply within one business day and handle the entire permit process for you.
(209) 592-1379We pull the permit and coordinate every inspection stage with the City of Ceres Community Development Department - no shortcuts. That paper trail protects your investment and ensures there are no surprises when you sell your home.
The clay-heavy soils around Ceres expand when wet and contract when dry. We dig footings deep enough to reach stable ground so your posts do not shift over time - this is one of the most important decisions in the whole project, and we take it seriously. North American Deck and Railing Association standards guide our structural process.
We give you a detailed written estimate before the permit is submitted or the ground is broken. Every line item is explained, so you know exactly what you are paying for and nothing is a surprise.
We guide you through composite versus pressure-treated options with the local climate in mind - not just the brochure. If your deck faces afternoon sun, we talk about heat management before you commit to a material, so you end up with a deck you actually want to use in August.
These are not separate selling points - they add up to a project that stays on budget, passes inspection, and holds up through the seasons. Call us or submit the form above to get started.
Every raised deck section requires compliant railing - we install wood, composite, and aluminum systems that meet City of Ceres safety requirements.
Learn MoreStart with a full design phase before committing to a layout - ideal for multi-level projects where getting the plan right from the beginning saves money.
Learn MoreContractors book up fast once Ceres weather turns warm - reach out now so your deck is ready before summer.