Loading...
Serving Ceres, CA and surrounding areas. (209) 592-1379
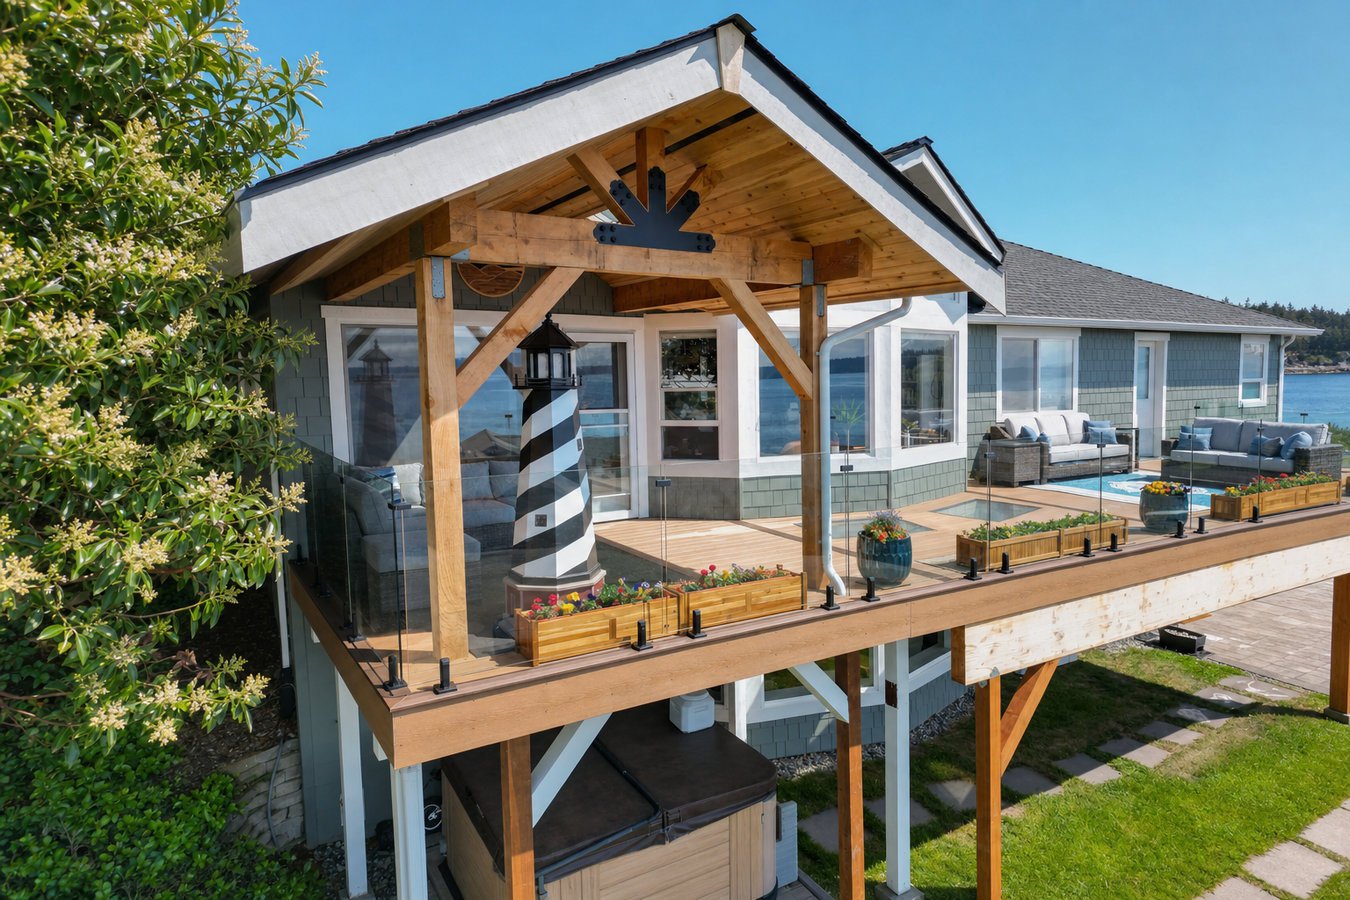
An uncovered patio in Ceres is empty for four months of the year. A solid cover gives you your backyard back - morning coffee, evening dinners, and all the in-between time that summer heat steals from you.
Covered decks and patio covers in Ceres give you a permanent roof over your outdoor living area - blocking sun, light rain, and falling leaves so you can use the space year-round. A basic attached cover over an existing patio can be done in three to five days. Larger projects with new decking run one to three weeks of construction. Total timelines, including the City of Ceres permit review, typically run five to eight weeks from first call to final walkthrough.
If your patio is completely exposed right now, a covered structure is the single improvement most likely to make your backyard livable from spring through fall. Many Ceres homeowners pair a solid patio cover with a screened-in porch or screened deck to get both sun protection and a bug-free enclosure in one coordinated build. The two services work together naturally, and handling them together saves time on permitting and site preparation.
If you walk outside on a July afternoon and immediately retreat back inside, your outdoor space is not working for you. In Ceres, triple-digit temperatures are routine from June through September, and an uncovered patio is essentially unusable during the hottest part of the day. A solid cover can make the space genuinely comfortable again for the people who live there.
Cushions that fade and crack, furniture frames that rust or warp - these are signs your outdoor space is taking a beating from the elements. In the Central Valley, intense UV exposure in summer and damp tule fog in winter are particularly hard on outdoor furnishings. A covered structure protects your investment and means you stop replacing cushions every couple of years.
If you notice water staining, peeling paint, or soft spots near where a cover would attach, the area is getting more moisture exposure than it should. An attached cover with proper flashing directs water away from the house wall rather than letting it pool or run down the siding. Left unaddressed, this moisture intrusion leads to rot in the wall framing behind the exterior finish.
If your current cover shakes when you push on a post, has roof panels that bow in the middle, or shows orange rust streaking from the fasteners, it may be at the end of its safe life. Older aluminum covers common in Ceres homes built in the 1980s and 1990s were often installed without permits and may not meet current safety standards. A replacement built correctly will be noticeably sturdier.
We build attached and freestanding covered structures for both existing concrete patios and new deck builds. If you have a slab that just needs a roof overhead, we can attach a cover directly to your home and have the structure built in a few days. If you want a new raised deck with a covered overhead structure, we handle the full build - footings, decking, framing, and roofing - as one coordinated project. For homeowners who want a fully enclosed outdoor room, we can combine a patio cover with a screened-in porch or screened deck so one build delivers both shade and bug protection.
If your vision goes beyond a simple cover and you want an open-air structure with architectural character, we also install pergolas that can serve as a standalone backyard feature or complement an attached covered area. Every covered deck and patio cover we build is permitted through the City of Ceres, uses footings engineered for local clay soil conditions, and is built with materials chosen to hold up through Valley heat cycles and winter fog. We handle HOA submissions for homeowners in newer Ceres subdivisions and manage the permit and inspection process so you do not have to.
Suits homeowners with an existing concrete patio who want an affordable, low-maintenance cover installed quickly over a slab that is already there.
Suits homeowners who want a new raised deck platform built alongside a solid roof overhead - the best option for blocking summer heat in Ceres.
Suits homeowners who want partial shade and a more open aesthetic - works best in areas with afternoon shade from the house or surrounding trees.
Suits homeowners who want a shade structure positioned away from the house - over a pool area, garden space, or secondary outdoor seating zone.
Ceres sits in the San Joaquin Valley, where summer heat regularly exceeds 100 degrees and heat waves lasting a week or more are common. Without a solid cover, a south- or west-facing patio becomes unusable for four to five months of the year. The type of cover you choose matters here more than it would in a cooler climate - a lattice cover alone may not block enough radiant heat to make the space comfortable on peak summer afternoons. A solid aluminum panel or wood-framed roof makes a measurable difference. Valley homeowners in Turlock and Waterford deal with the same summer conditions and find that a well-built covered structure extends their usable outdoor season by months.
Ceres soil contains significant clay that swells when wet and shrinks when dry. This seasonal movement can shift or crack post footings that are not sized and anchored correctly for these conditions. Before any digging starts, California law requires contractors to call 811 to have underground utility lines marked - a step that protects your yard, your utilities, and the crew. A contractor experienced in the Central Valley will design footings that account for local clay behavior, and the city inspection process provides a second set of eyes on the footings before the posts go in. The North American Deck and Railing Association publishes construction guidelines for covered outdoor structures that licensed contractors follow as the industry standard.
We reply within one business day. We ask a few basic questions - size of the space, attached or freestanding, and your rough timeline - so the site visit covers everything that matters.
We visit your home, measure the space, check how the house is built, and note things like sun direction, drainage, and any obstacles. You receive a written estimate within a few days - not a vague ballpark range.
Once you sign the contract, we submit the permit application to the City of Ceres. While the city reviews - typically one to three weeks - we order materials and plan the footing locations. Utility marking via 811 happens before any digging.
The crew sets posts, builds the frame, and installs the roofing material - usually one to three weeks of work. A city inspector verifies the structure before we call the job done. We then do a final walkthrough and hand you the permit paperwork to keep with your home documents.
Written estimate, clear timeline, and permit handled for you - no pressure, no surprise costs after the job starts.
(209) 592-1379Ceres sits on clay-heavy valley soil that swells when wet and shrinks when dry. We size and depth footings specifically for these conditions - not a generic template - so posts stay plumb and solid through years of seasonal movement. The city inspector checks the footings before posts go in, giving you a third-party confirmation that the foundation is right.
Summer UV bleaches and cracks, winter tule fog rusts and warps. We use hot-dipped galvanized or stainless fasteners, treated wood where wood is used, and roofing materials chosen specifically for the Central Valley climate. A cover built for Ceres conditions looks the same five years from now as it does today.
We pull the permit through the City of Ceres Community Development Department on every project - no exceptions. Per the California Department of Housing and Community Development, permanent attached structures require a permit under state law. A permitted build protects you at resale, during insurance claims, and against any future questions about whether the work was done correctly.
A significant share of Ceres neighborhoods built after 2000 have active homeowners associations with architectural review requirements. We ask about your HOA before we design anything, prepare the submission documentation, and build to your association color and material standards from day one. You do not navigate the HOA process alone.
These are not marketing points - they are the specific things that protect your investment and prevent the problems that come back to homeowners years after a contractor has moved on. We build covered structures in Ceres that hold up and stay legal, because those are the ones that actually add value to your home.
A pergola adds open-air structure beyond the covered area - ideal for homeowners who want to extend their outdoor living zone with a second, more open-air feature.
Learn MoreCombine a solid covered roof with screen panels to create a fully enclosed outdoor room that handles both Ceres heat and the mosquitoes that arrive at dusk.
Learn MoreThe sooner we submit your permit to the City of Ceres, the sooner you are sitting outside in the shade. Call or send us a message today to get started.